═══════════════════════════════════════════════════ -->

North Saanich · British Columbia

Saanich Inlet
Waterfront Estate

9752 Glynnwood Park Road · North Saanich, BC

$5,795,000

4,309
sq ft
Living Area
19,204
sq ft
Lot Size
~100
linear ft
Ocean Frontage
693
sq ft
Caretaker Suite
2,207
sq ft
Outdoor Space
Download Brochure
═══════════════════════════════════════════════════ -->

The Property

A Classic
Reimagined

Positioned on the warm, sun-drenched western shore of the Saanich Inlet, this extraordinary waterfront estate sits on 19,204 sq ft of prime oceanfront with approximately 100 linear feet of Saanich Inlet frontage — one of the most coveted stretches of shoreline on Vancouver Island.

Created in close collaboration with celebrated designer Jim Grieve, every detail reflects over 45 years of masterful building experience and an unwavering commitment to craft. Every piece of cabinetry, millwork, closet, and custom door was designed and built by certified journeymen in Mike Griffin's own millwork shop — and maintained to an as-new standard throughout.

"A home with a slight modern feel, but exhibits a traditional style that will carry the owner throughout the decades."

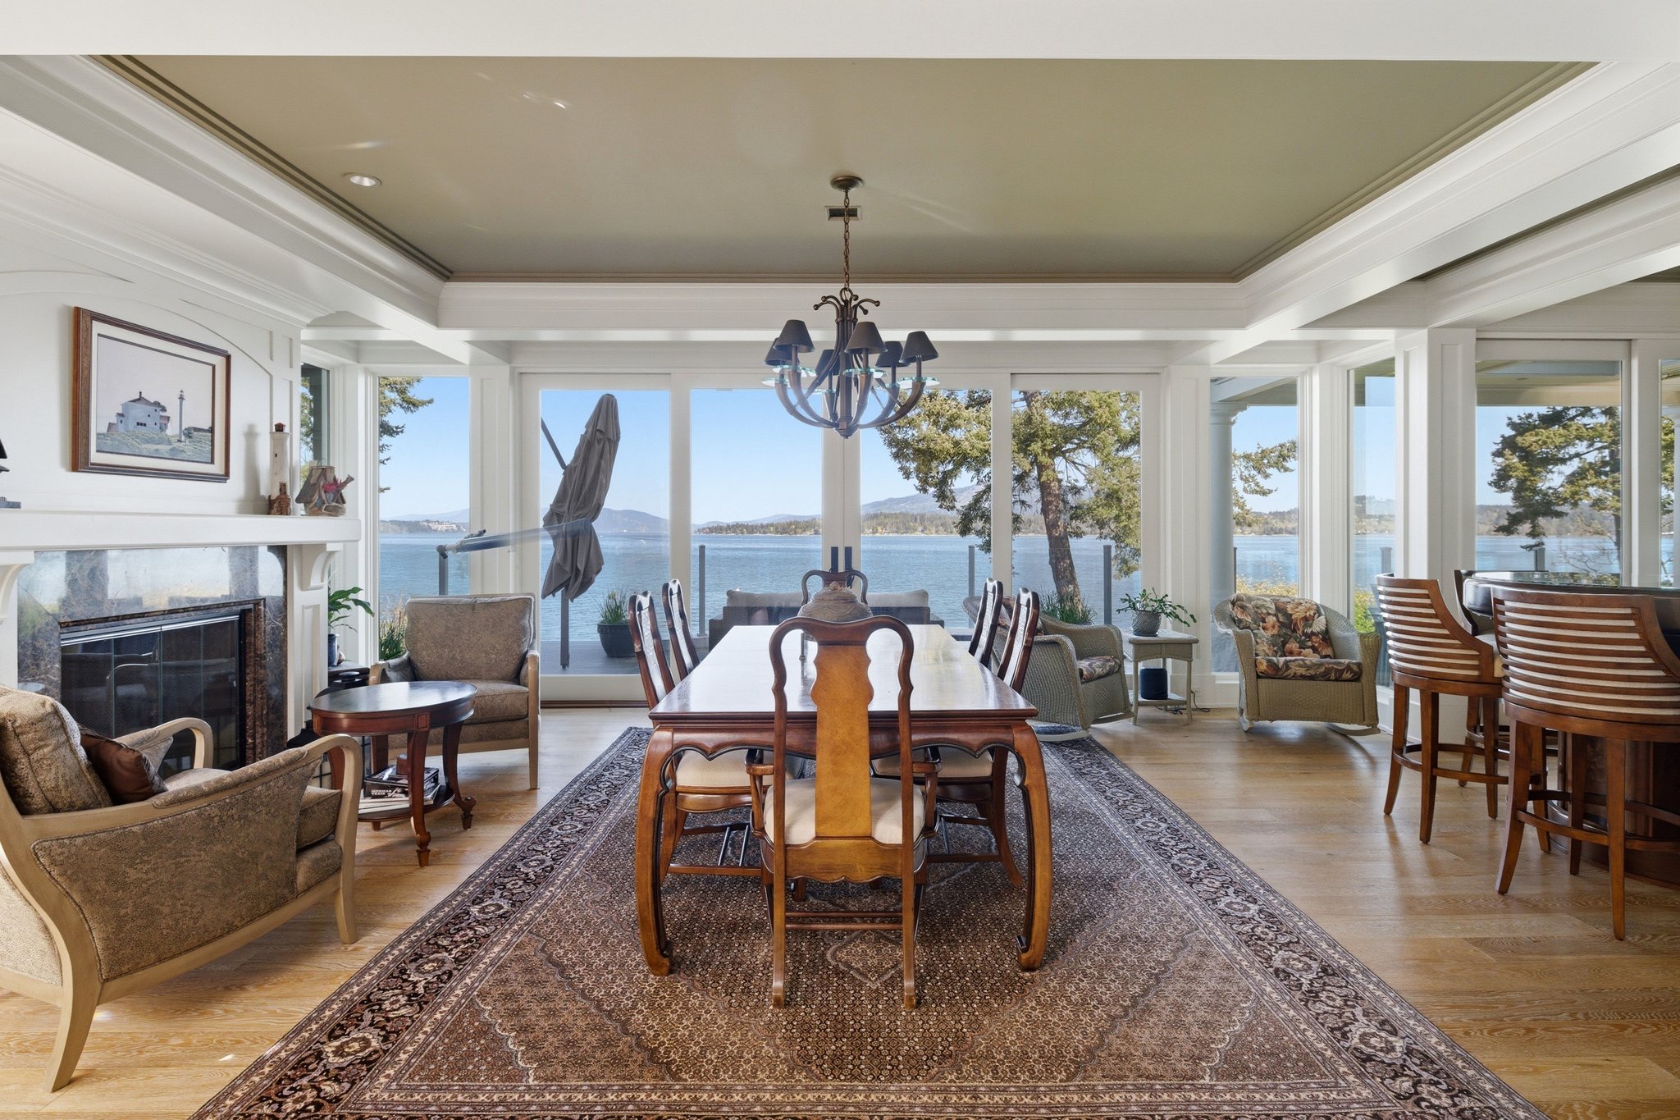
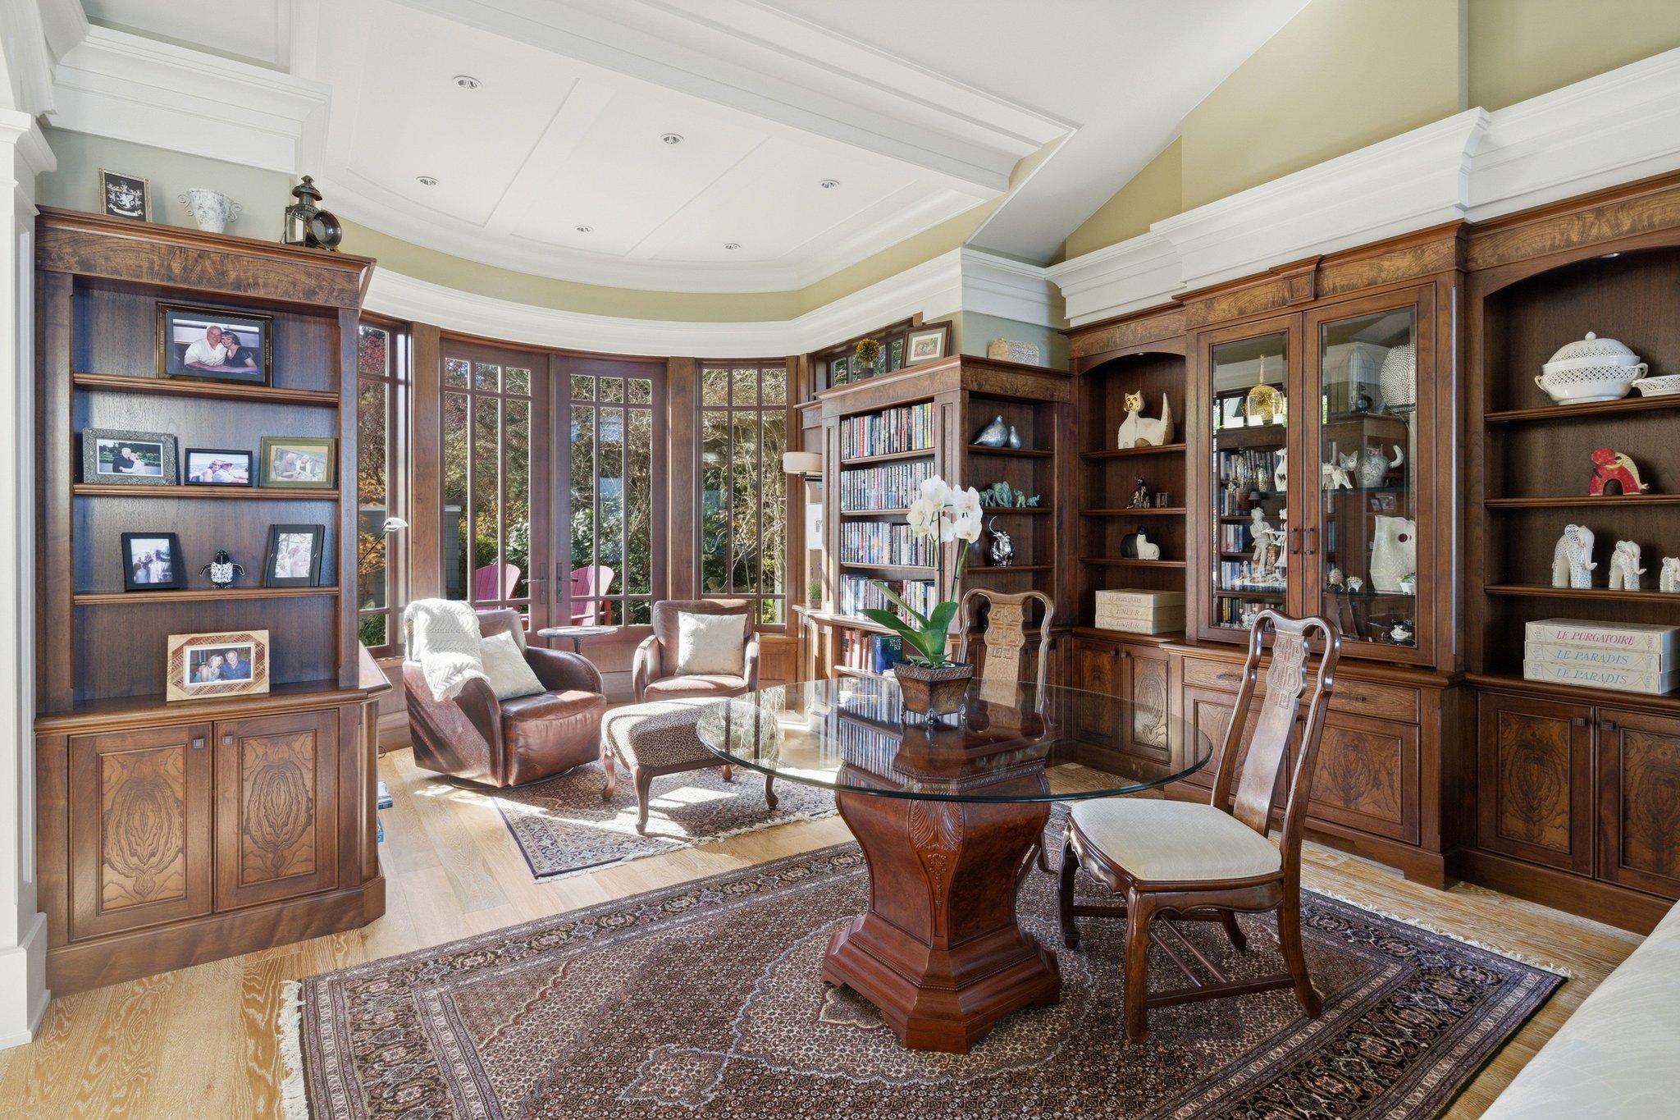
The kitchen takes its cues from Charles Rennie Mackintosh, with motifs worked into glass cabinetry drawers. A built-in bar table features a walnut burl inlay with glass overlay. The newel post is inlaid with guitar frets and mother of pearl. The dining room ceiling was salvaged from a vintage train car. Three wood-burning and gas fireplaces — in the living room, dining room, and primary bedroom — anchor each principal space. In the library, curved fir doors and olive burl cabinetry speak quietly of a craftsman working at the height of his ability. Each element rewards you to stop and look more closely.

Formal dining room with panoramic ocean views through floor-to-ceiling windows

The Film

Experience the Estate

Residence Features

Crafted Without
Compromise

Bespoke Millwork Throughout

Olive burl cabinetry in the library, with curved fir doors. Walnut burl in the kitchen. Every cabinet, closet, and custom door built by certified journeymen in the owner's own millwork shop — each piece a small masterpiece maintained to an as-new standard. Three fireplaces — marble, granite, and a gas fireplace — anchor the living, dining, and primary bedroom.
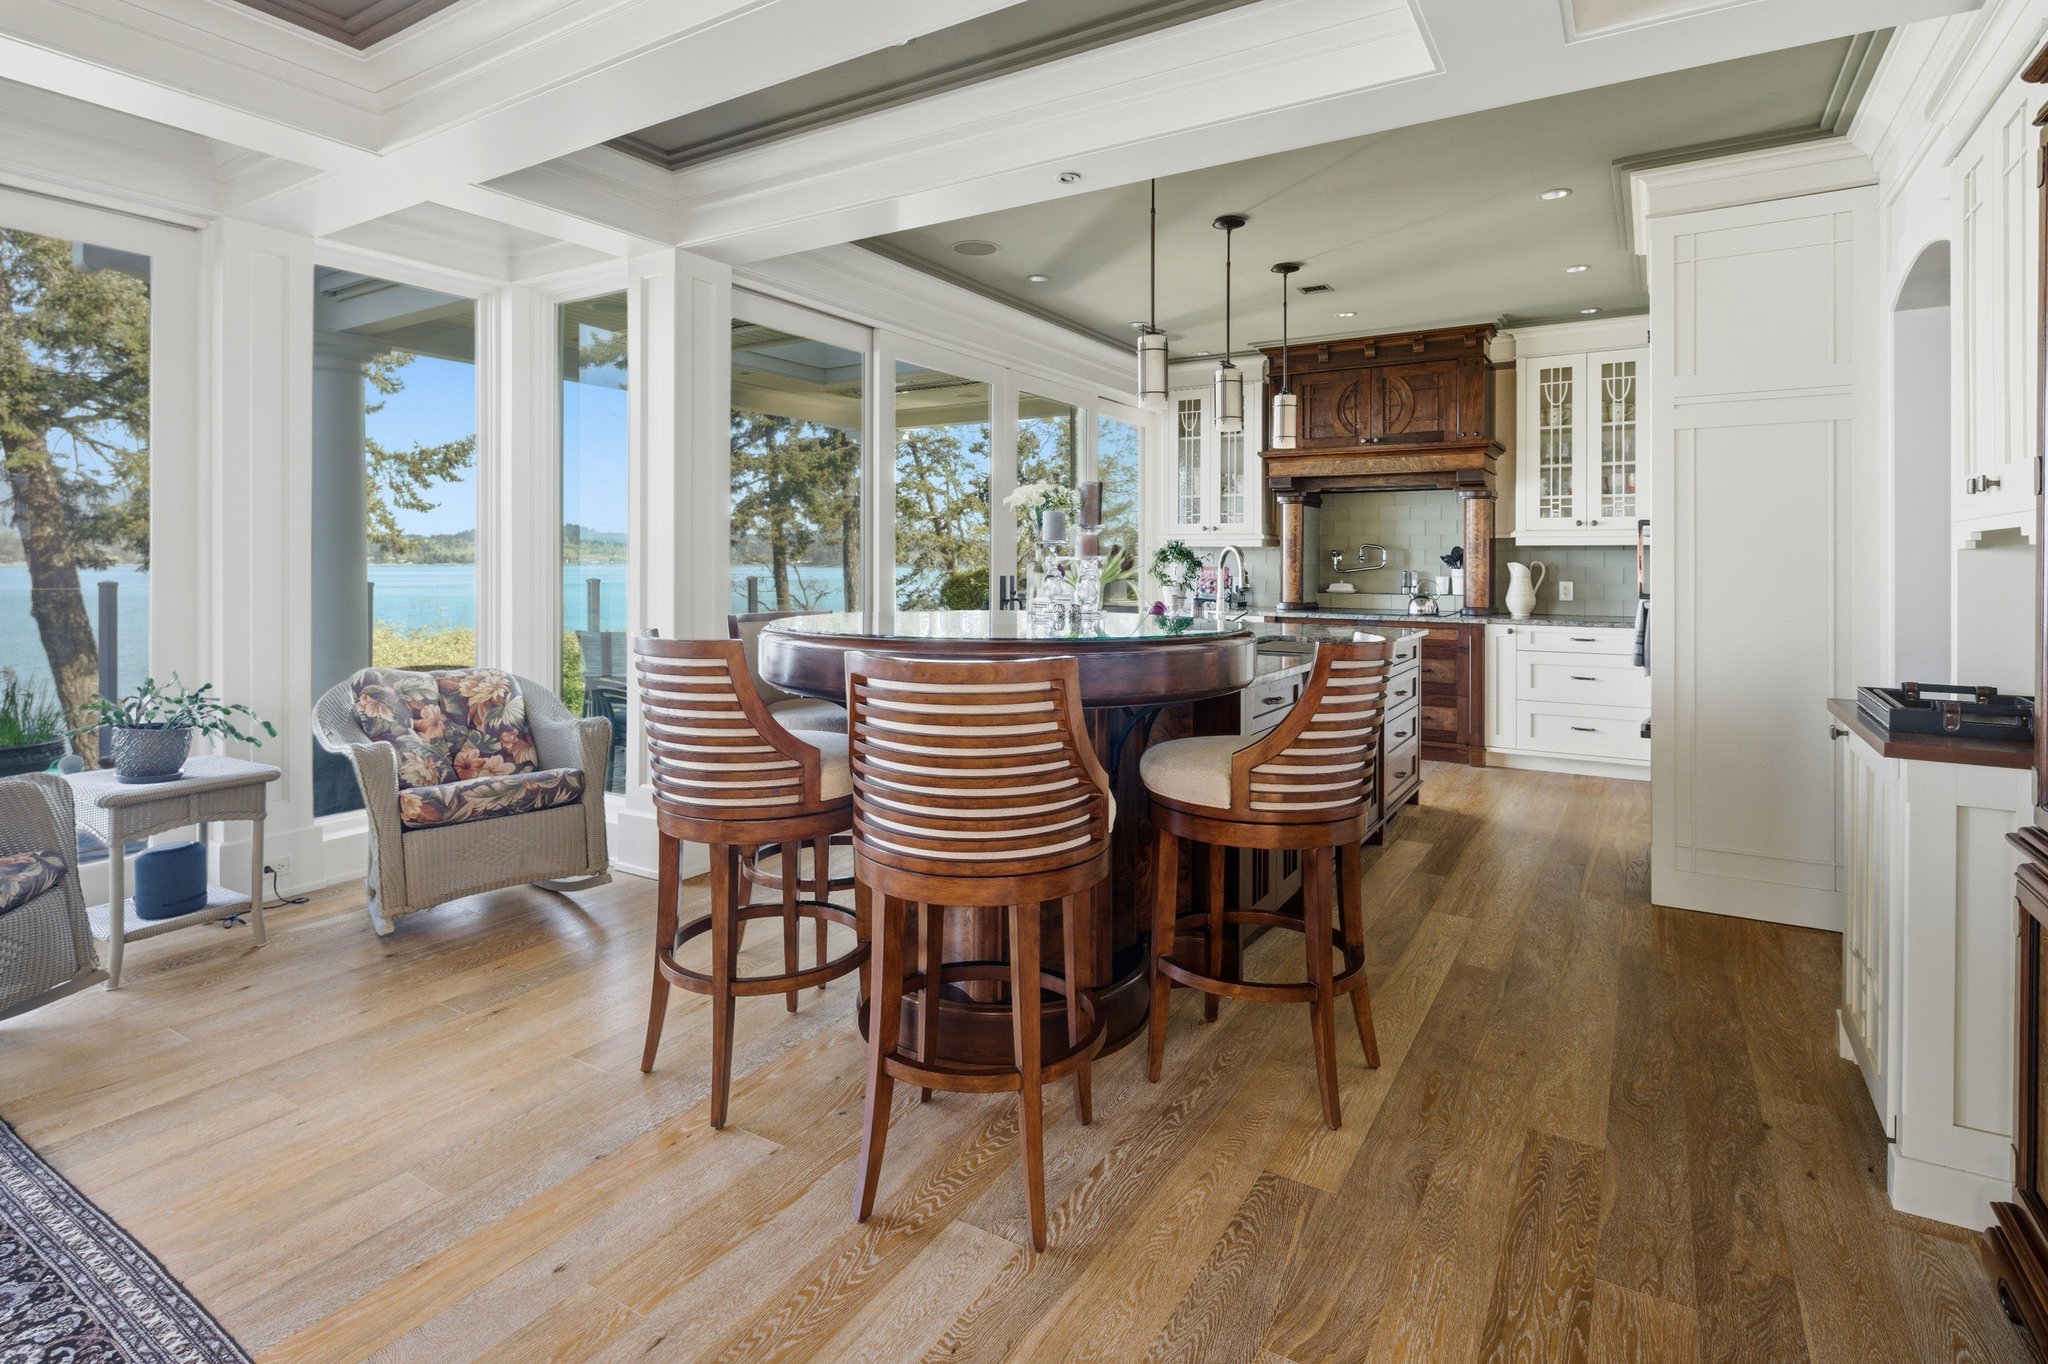
Mackintosh-Inspired Kitchen

Glass cabinetry with Charles Rennie Mackintosh motifs, solid natural granite countertops, panel-matched integrated fridge, freezer, dishwasher and wine fridge, integrated spice drawers, and a walnut burl bar top with glass overlay.

Control4 Smart Home

Complete Control4 automation covering all main-floor lighting and integrated audio. Motorized blinds in the primary suite and ensuite. Natural gas backup generator covers heat, refrigeration, cooktop, and essential lighting.

Radiant Hydronic Heating

In-floor hydronic heat throughout the main and upper floors, powered by a natural gas combination boiler with insulated storage tank. Heated electric floors in the suite and basement bathroom.

Primary Suite Sanctuary

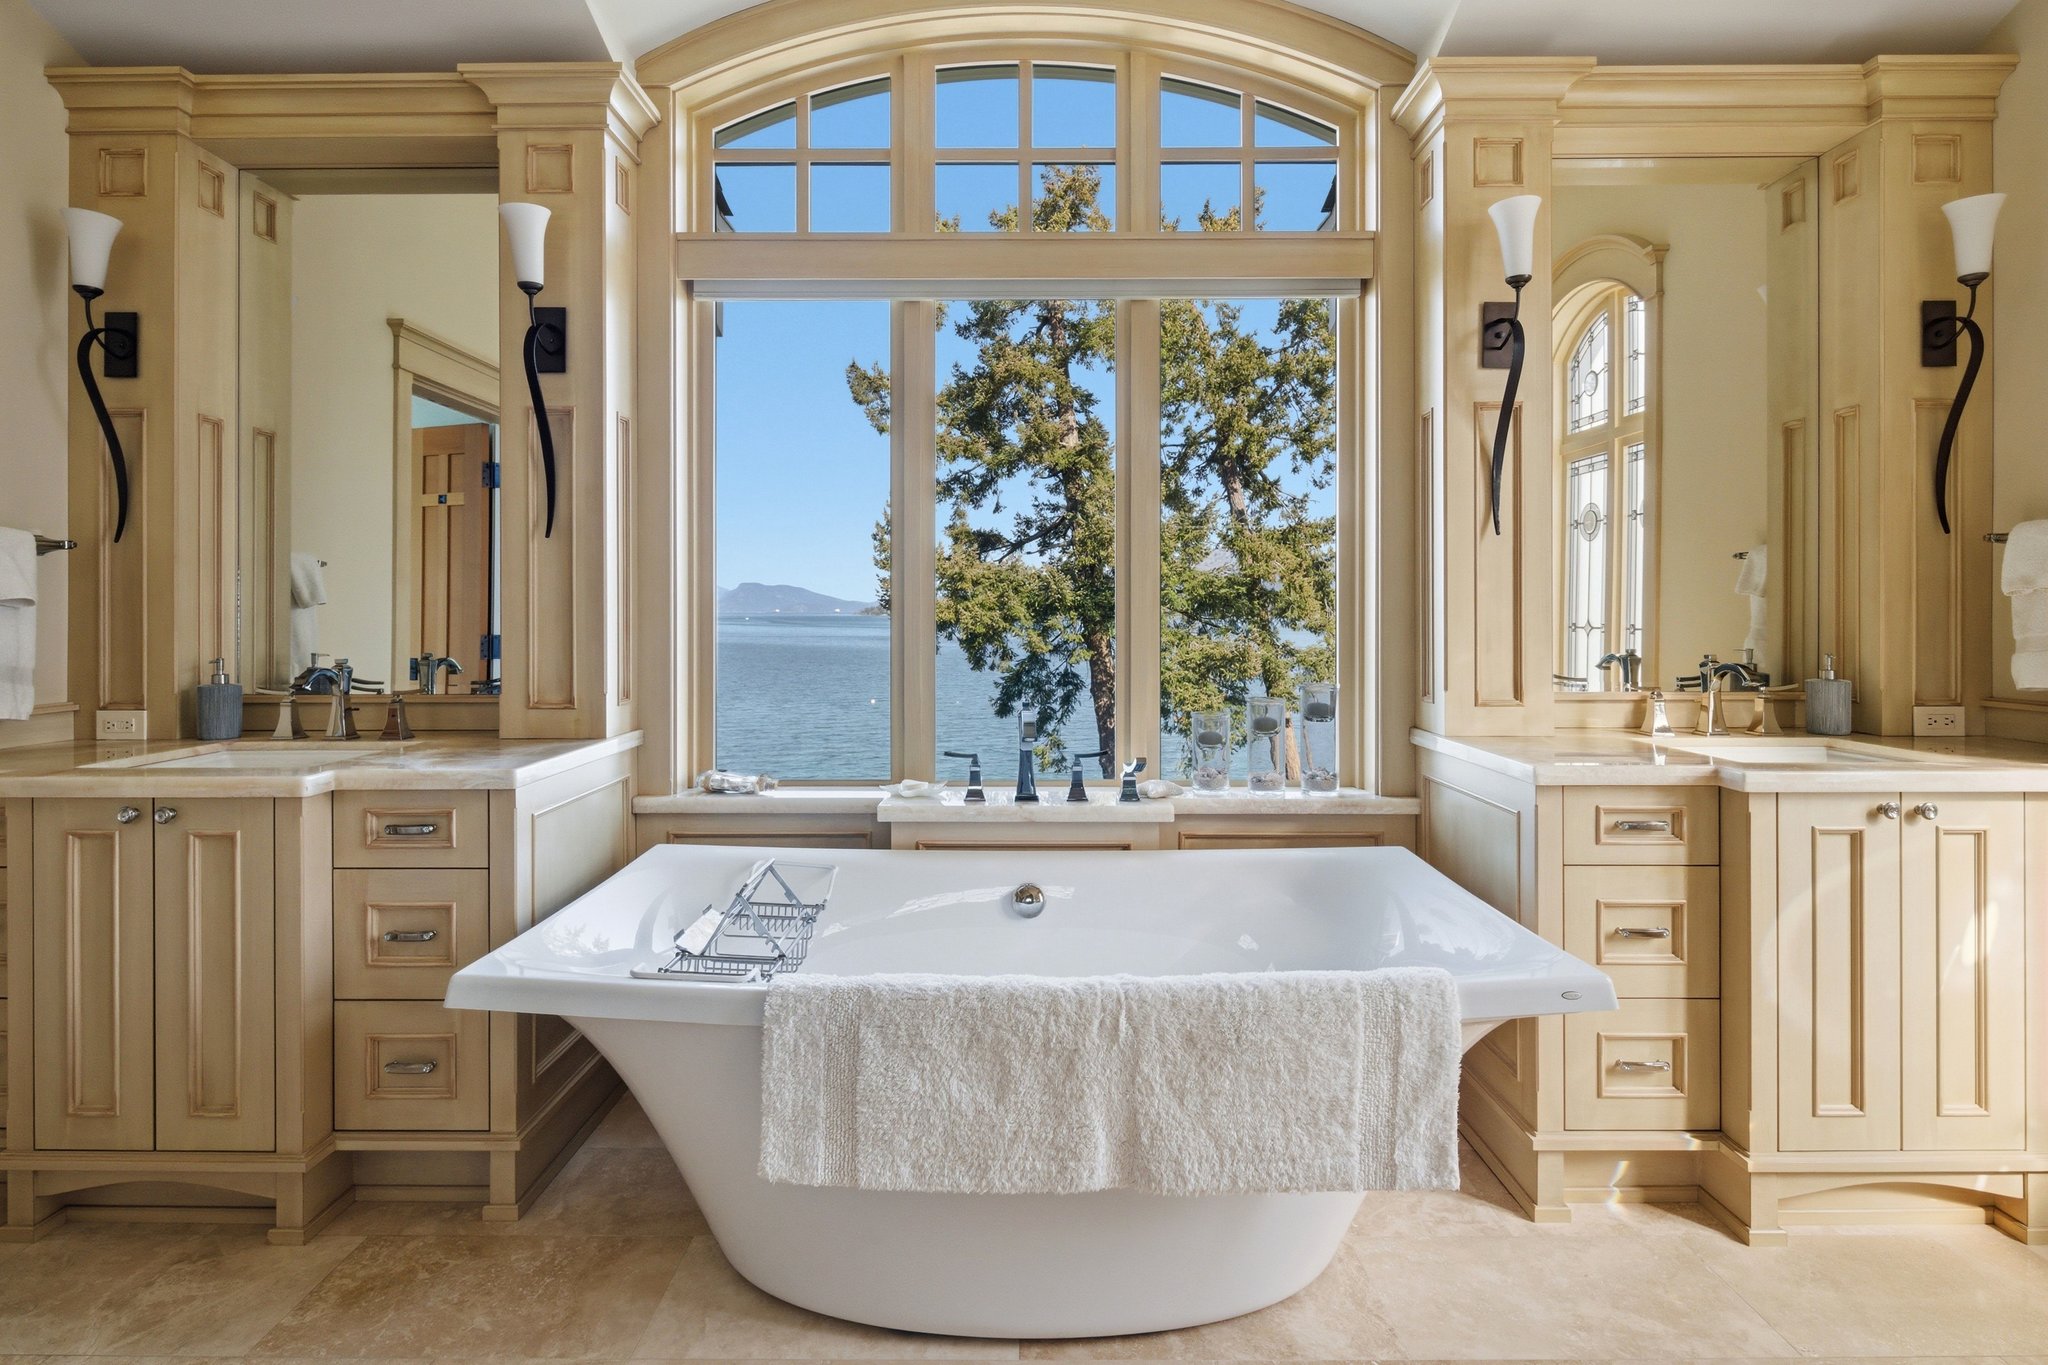
Upper-level primary bedroom with vaulted ceiling, arched ocean-view windows, and gas fireplace. Onyx ensuite countertops with leaded glass windows and soaker tub overlooking the water. A second main-floor primary option with its own ensuite offers single-level living.

Direct Waterfront Access

New steps descend to the beach for swimming, kayaking, and beachcombing directly from home. A mooring buoy permit is in place for private boat access. Natural trails lead from the property to Coles Beach, a sheltered sandy bay just a short walk away.

Outdoor Living — All Seasons

564 sq ft of deck with laminated curved glass railings (mostly new 2025), a hot tub with overhead electric heaters, a built-in Twin Eagles gas BBQ, and a natural gas fire pit at the water's edge. Extensive slate pathways, limestone paving, and irrigated landscaping throughout.

Self-Contained Suite

A fully self-contained 693 sq ft lower-level suite with private keyed entry, its own kitchen, bedroom, living area, and bathroom with heated floors. Ideal for a live-in caretaker, extended family, or additional income. A dedicated patio faces the garden and water.

Exceptional Construction

Engineered structural steel front wall. Exterior cedar shingles. Custom edge-grain fir front door with arched entry. Cedar T&G soffits. White oak brushed engineered flooring in 6-ft lengths. Oversized 8-ft multi-point latching sliding doors. Eight egresses from the main floor.

The View

A Living Theatre
of Sea & Sky

From every level of the home, the panorama sweeps across the shimmering waters of Satellite Channel, the dark green spine of Arbutus Ridge, the forested shores of Salt Spring Island, and the snow-capped peaks of the Coast Mountains beyond.

Eagles soar overhead, Orca whales pass through the channel, and float planes trace the inlet toward Vancouver. This is not merely a view — it is a daily relationship with the wild.

Bald Eagles Orca Whales Harbour Seals Float Planes Sailing Vessels Shore Birds Pacific Sunsets

The Craftsmanship

Forty-Five Years
of Mastery

This estate is the culmination of a lifetime of craft. Mike Griffin's team built every piece of cabinetry, millwork, closet, and custom door in their own dedicated millwork shop — certified journeymen treating each commission as a legacy work.

Designer Jim Grieve guided the aesthetic vision, drawing on his celebrated body of residential design work to achieve something rare: a home that feels simultaneously timeless and quietly modern. The Mackintosh-inspired kitchen, the newel post inlaid with guitar frets and mother-of-pearl, the dining ceiling salvaged from a vintage train car — each element rewards discovery.

This kind of making is vanishingly rare. Here, it is simply how things were done — and the result has been maintained to an as-new standard throughout.

Property Details

At a
Glance

Total Living Area
4,309sq ft
Lot Size
19,204sq ft
Ocean Frontage
~100linear ft
Bedrooms
3+ suite
Bathrooms
3full + powder room
Primary Suite Options
Upper level or main floor
Caretaker Suite
693sq ft — self-contained
Outdoor Space
2,207sq ft

All measurements are approximate; buyer to verify.
Lot area per registered survey.

Floor Plans

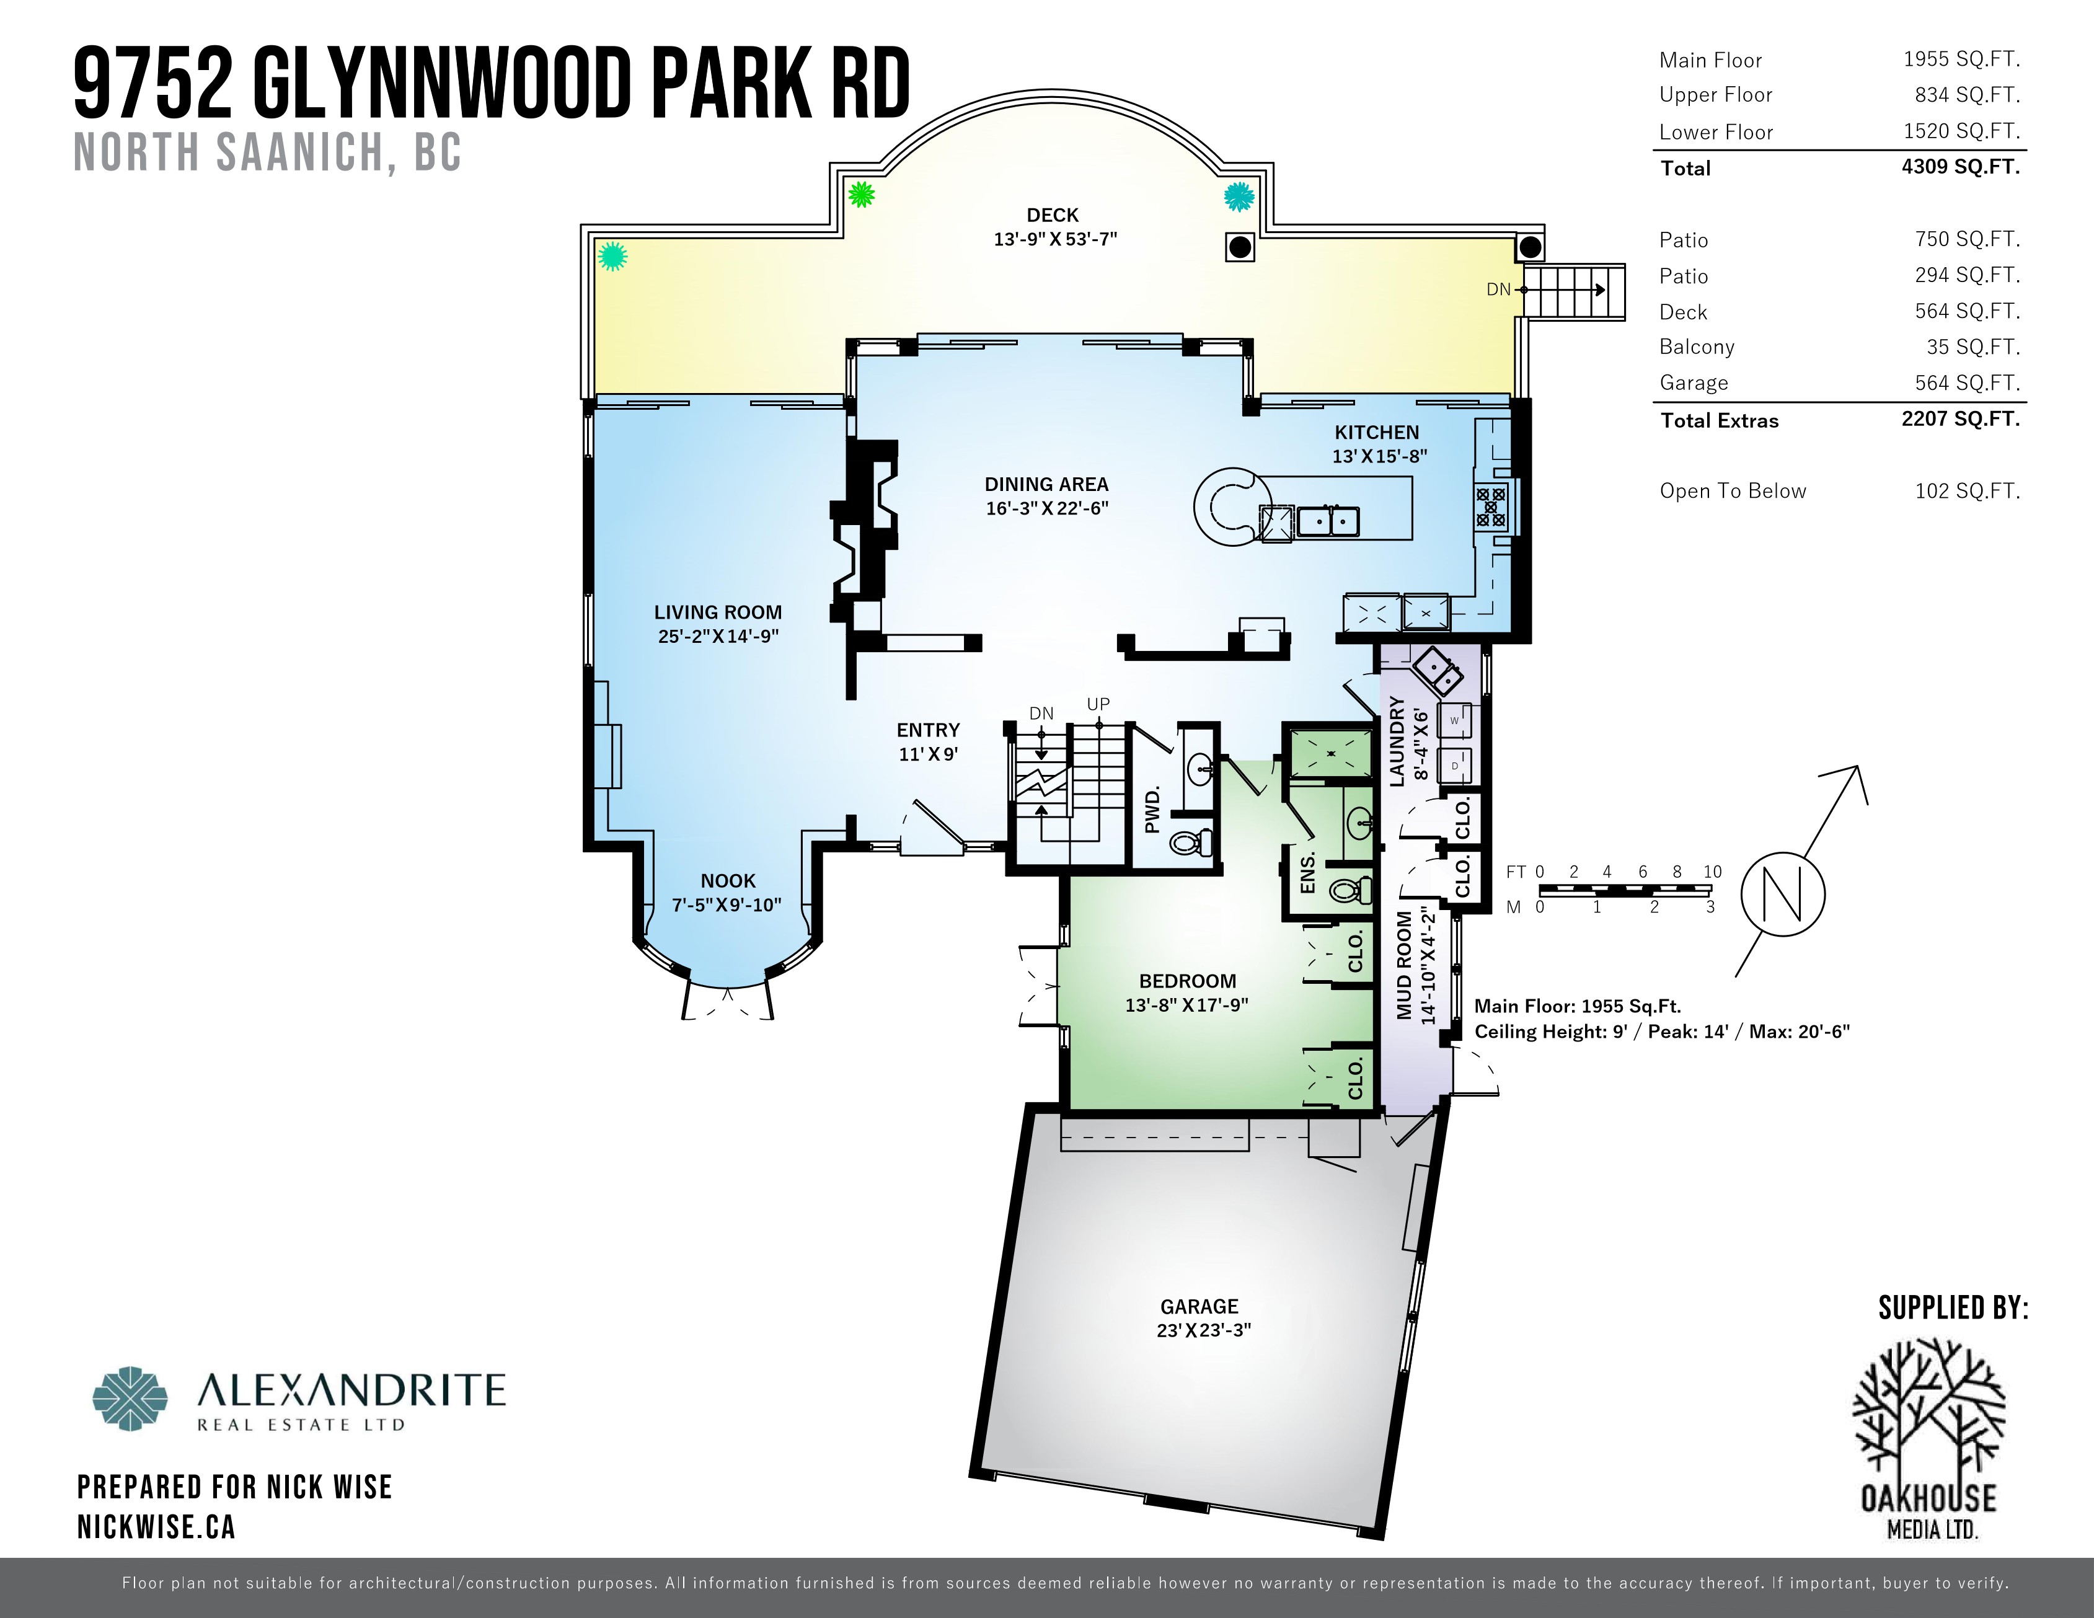
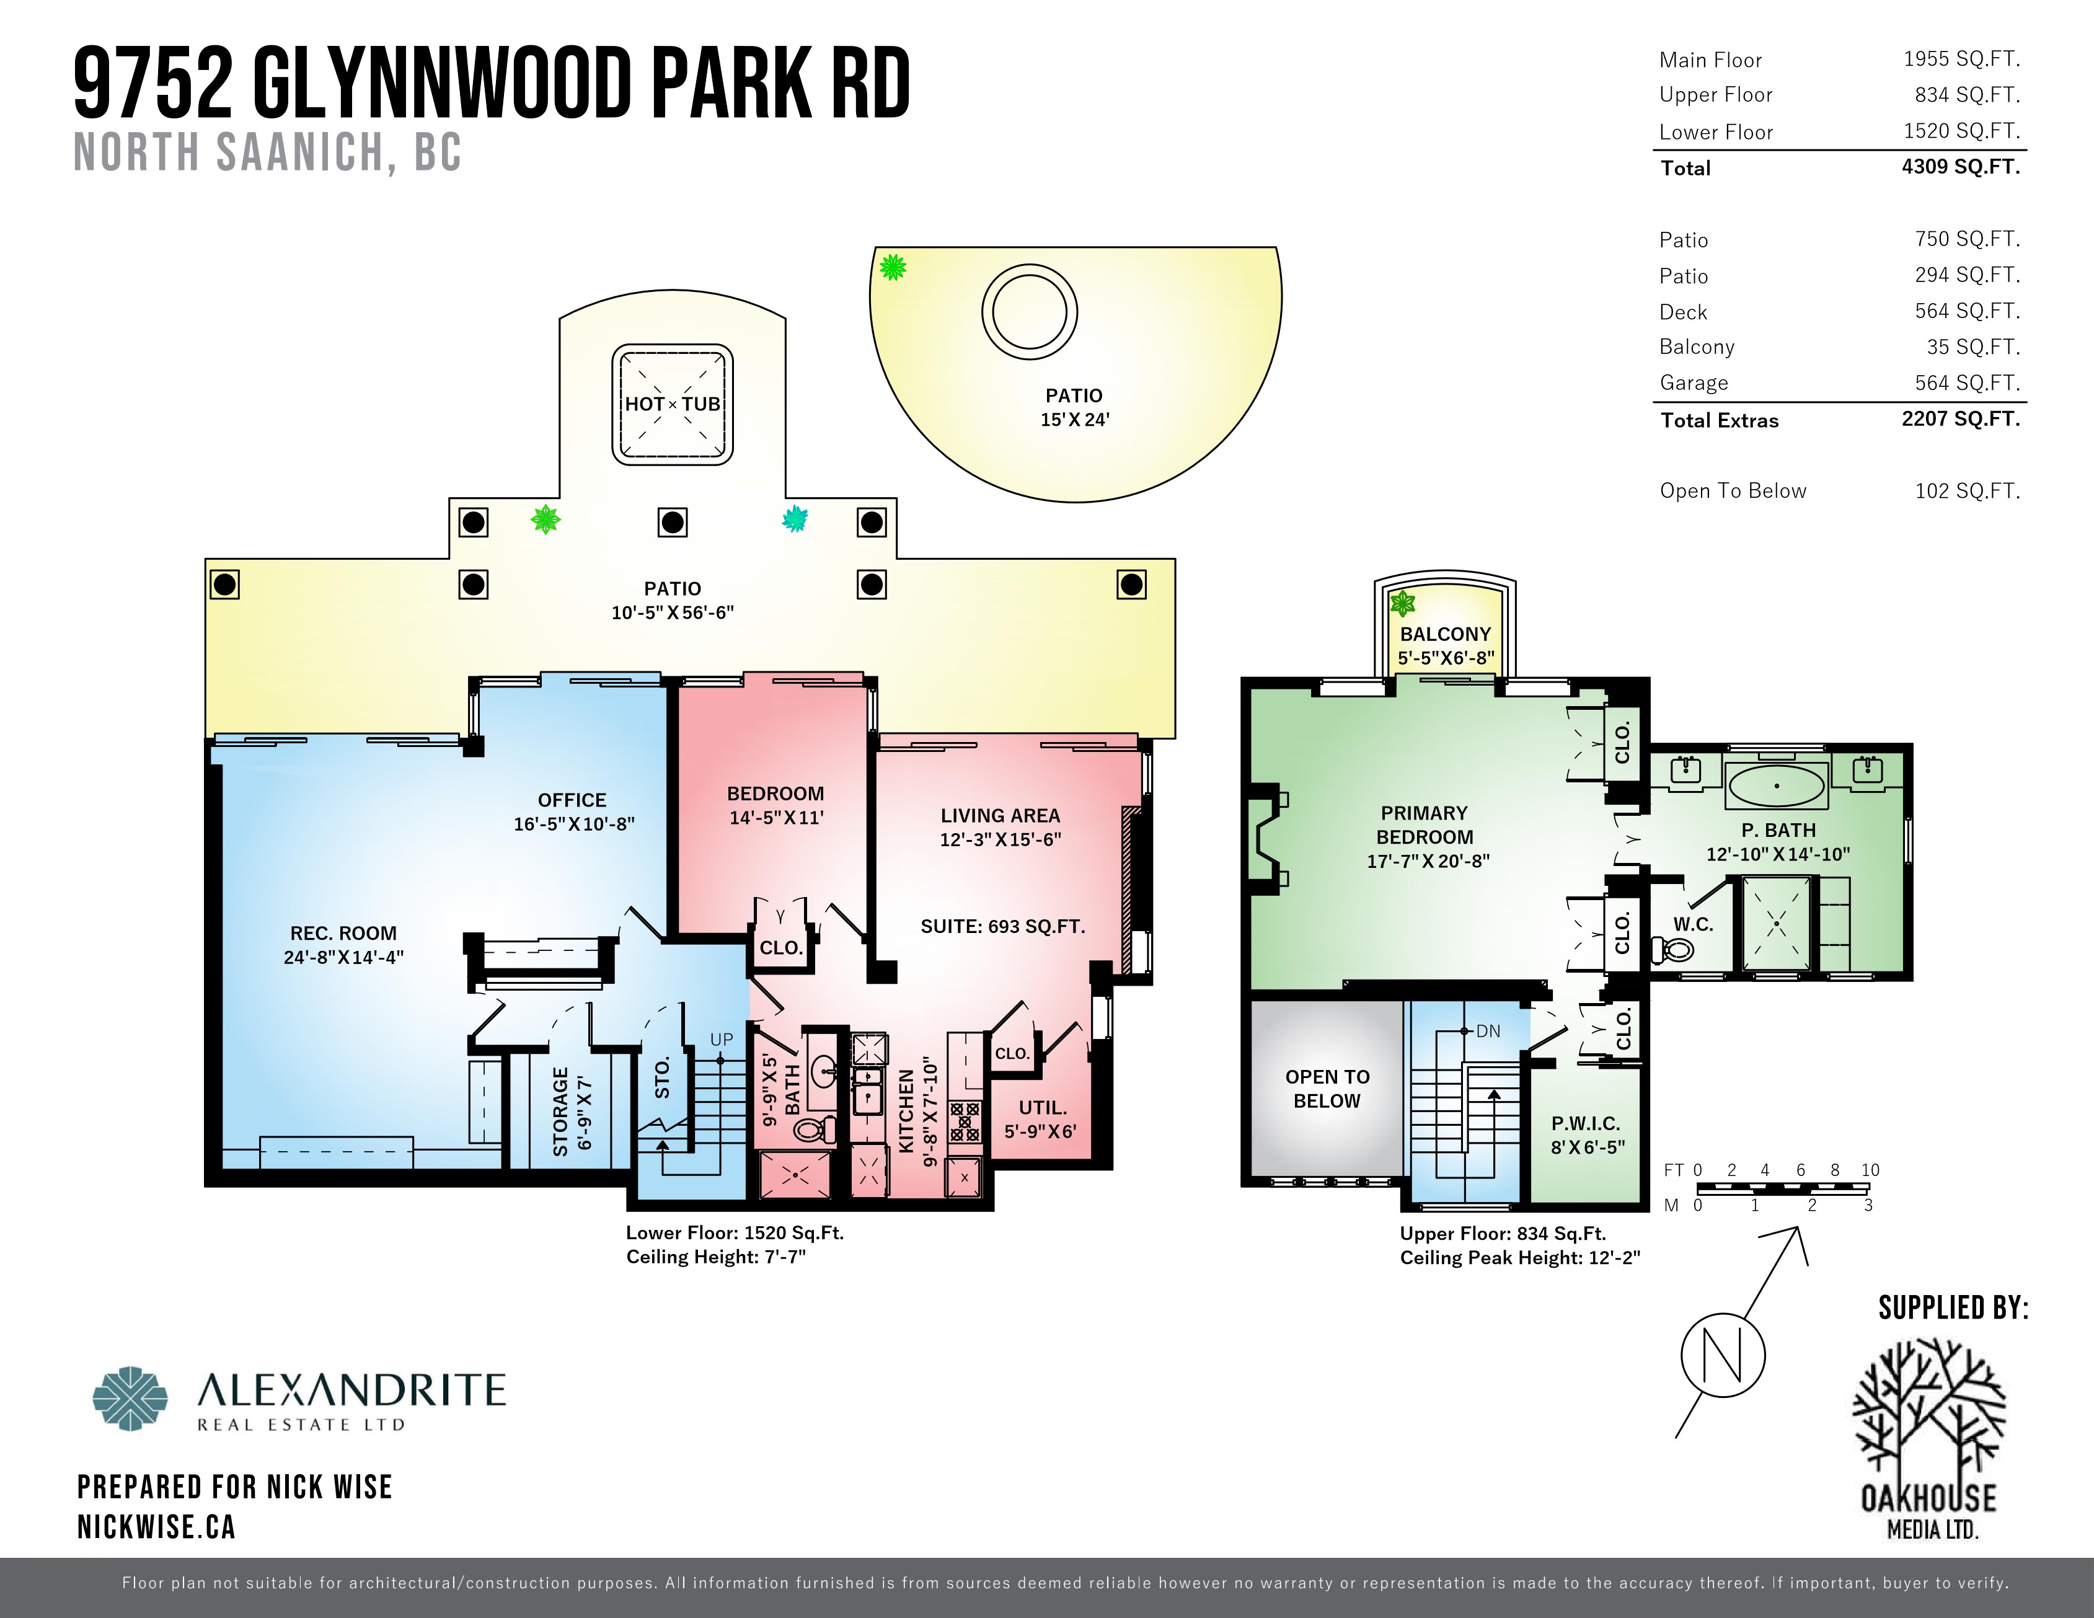
Three levels of thoughtfully designed living space, each with direct connection to the outdoors and water views. The upper primary suite sits above the main living area; a second bedroom with full ensuite on the main floor offers comfortable single-level living.

Main floor plan — Living room, dining, kitchen, bedroom with ensuite, entry, laundry, mud room and garage. 1,955 sq ft.
Main Floor  ·  1,955 sq ft
Upper and lower floor plans — Primary bedroom suite with ensuite and balcony (upper); suite, rec room, office and storage (lower). Upper 834 sq ft, Lower 1,520 sq ft.
Upper Floor 834 sq ft  ·  Lower Floor 1,520 sq ft

Location

Quietly Removed.
Effortlessly Connected.

Set on a quiet no-through road on the Saanich Peninsula, the estate offers the rare gift of genuine seclusion without sacrifice. Natural trails lead directly from the property to Coles Beach — a sheltered sandy bay — while every amenity of the Peninsula is minutes away.

Swartz Bay Ferry
BC mainland & Gulf Islands sailings.
5 min
Victoria Airport
Direct to Vancouver, Calgary, Toronto & US hubs. Float planes visible from the deck.
8 min
Sidney by the Sea
Thrifty Foods, Save-On, Saanich Peninsula Hospital, pharmacies, boutique dining.
10 min
Coles Beach & Trails
Sandy bay, swimming, kayaking, beachcombing. Natural paths from your door.
Walk
Brentwood Village
Farmers markets, village amenities, heart of the Saanich community.
12 min
Downtown Victoria
World-class dining, arts, healthcare, and the celebrated Inner Harbour.
30 min
9752 Glynnwood Park Road · North Saanich, BC V8L 5H4

A Practical Consideration

The Suite &
Tax Advantage

The self-contained 693 sq ft caretaker suite offers more than convenience — for owners who spend time outside BC, it may provide a meaningful financial advantage.

BC's Speculation and Vacancy Tax (SVT) applies annually to residential properties in the Capital Regional District, which includes North Saanich. However, a straightforward exemption exists: if a qualifying BC resident occupies the home for the required period each year, the tax does not apply.

By arranging for a caretaker or tenant to live full-time in the suite, owners who are away for extended periods may be able to satisfy this occupancy requirement — keeping the property exempt from SVT without the owners needing to be present year-round.

Please note: Tax legislation changes frequently and individual circumstances vary. The above is general background information only — it is not tax, legal, or financial advice. Prospective purchasers should seek independent advice from a qualified BC tax professional or lawyer before making any assumptions about their tax position.
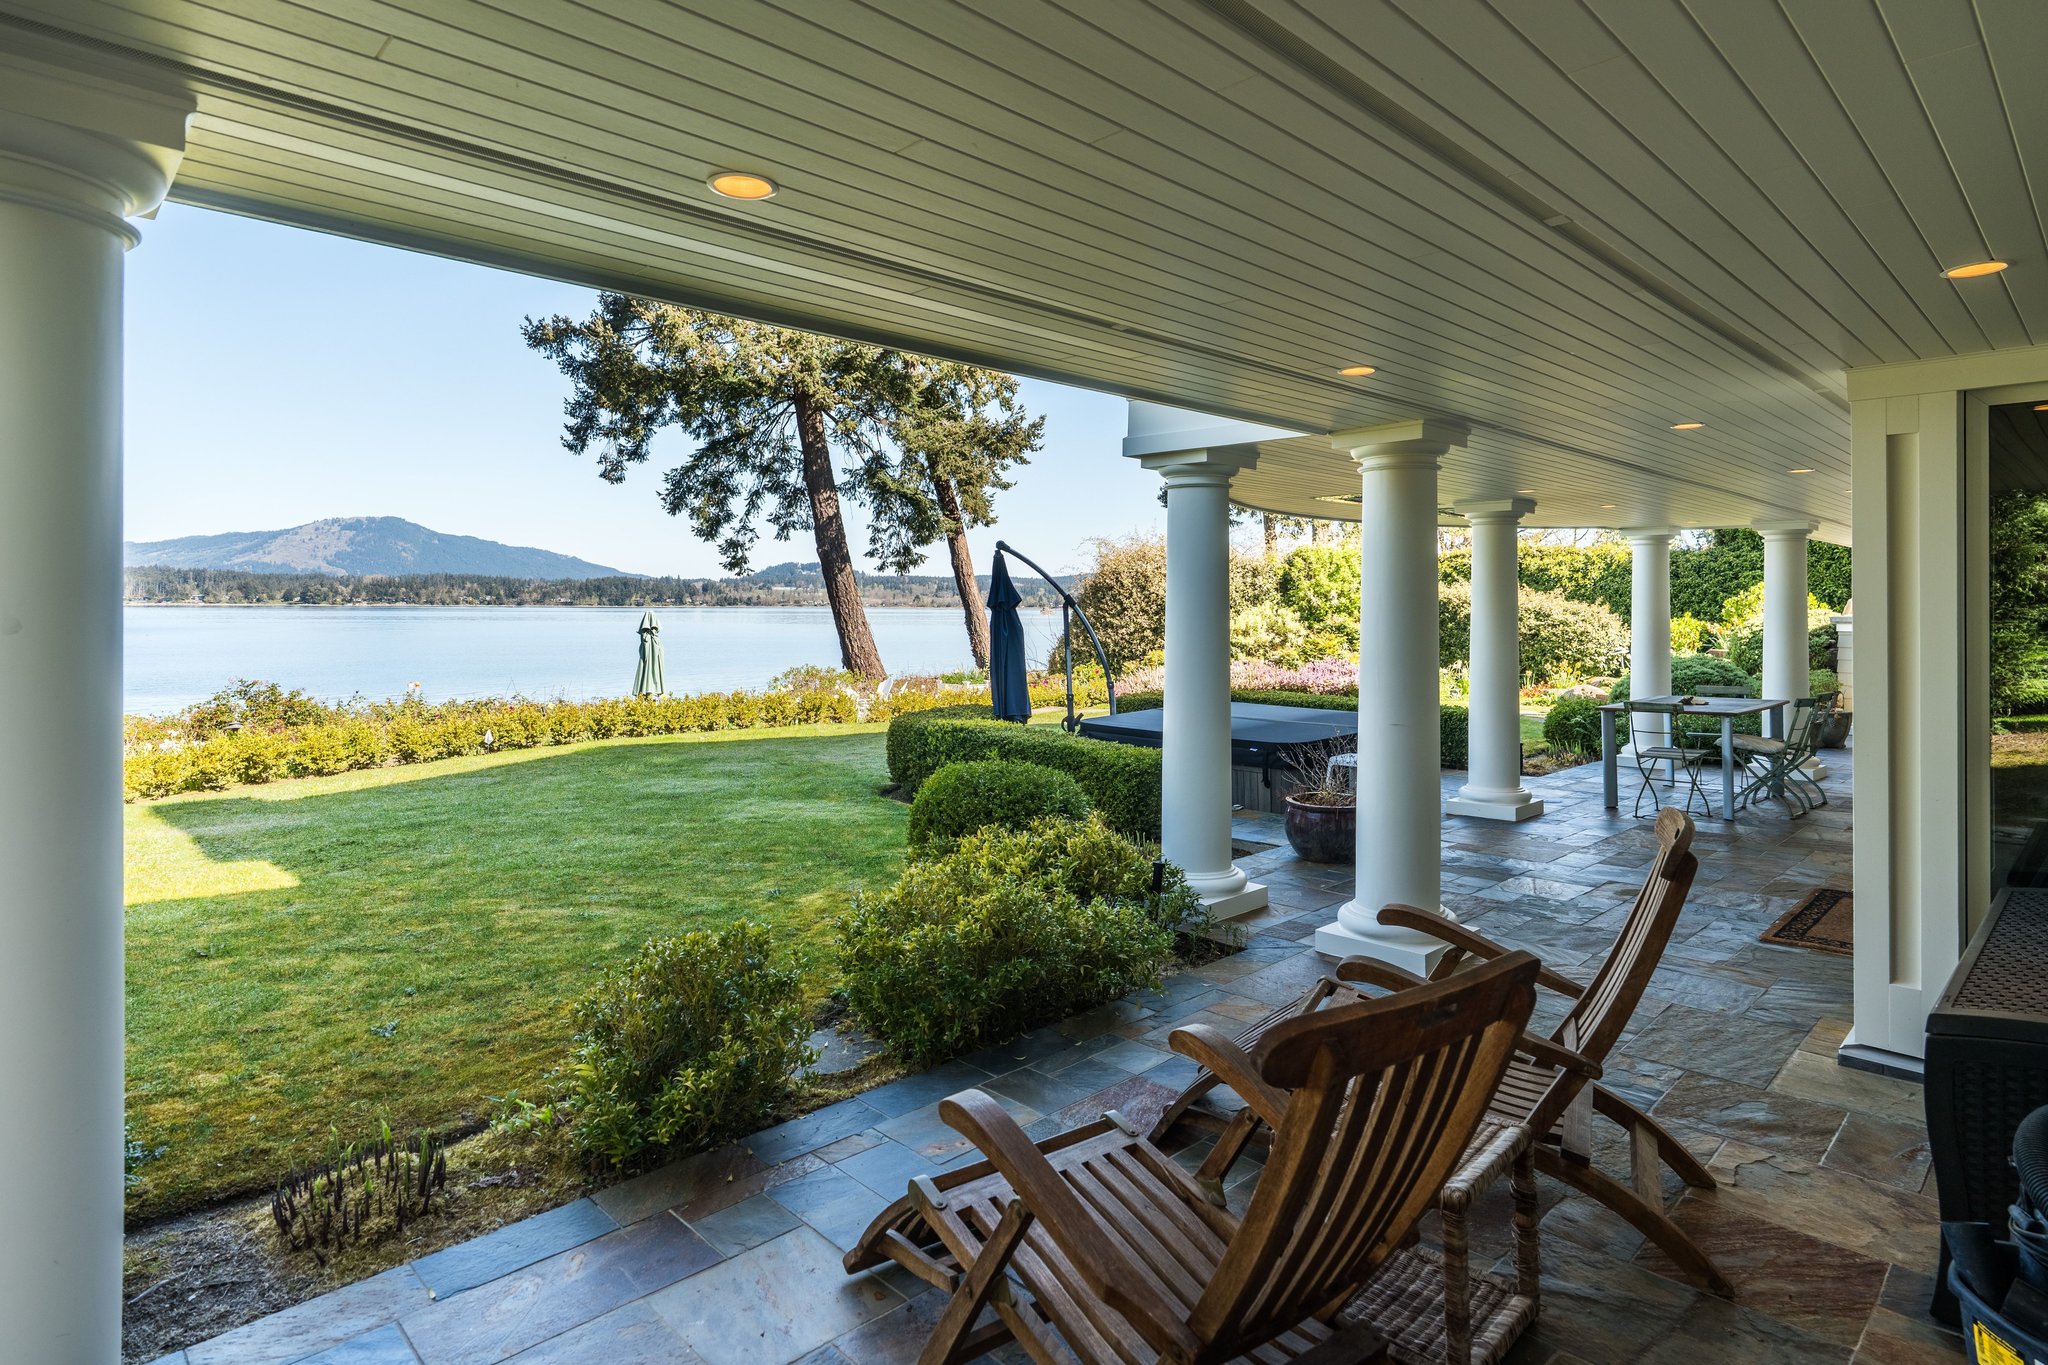
Lower veranda with teak chairs overlooking the garden and Saanich Inlet
The suite has its own private entrance and dedicated patio

Private Viewings

This Home Must
Be Experienced

Photographs capture only a fraction of what awaits. The warmth of the light across the inlet at dusk. The sound of the water. The feel of forty-five years of craft at every turn. We warmly invite you to see it for yourself.

Nick Wise
Personal Real Estate Corporation
Mike Colwill
Personal Real Estate Corporation
Garry Oak Group Alexandrite Real Estate Ltd.
Garry Oak Group · Alexandrite Real Estate Ltd.
203 – 26 Bastion Square, Victoria BC V8W 1H9
garryoakgroup.com